

Astro Tool & Machine Co. operates a full-service machine shop in Rahway, NJ. Our twenty-person team works across a wide range of specialized equipment — from CNC turning and machining centers to precision grinding, honing, and inspection tools — giving us the capability to handle everything from a single custom part to a high-volume production run, all in-house.

2000+
Satisfied Clients
60 years of precision, one conversation away.
Our Equipment
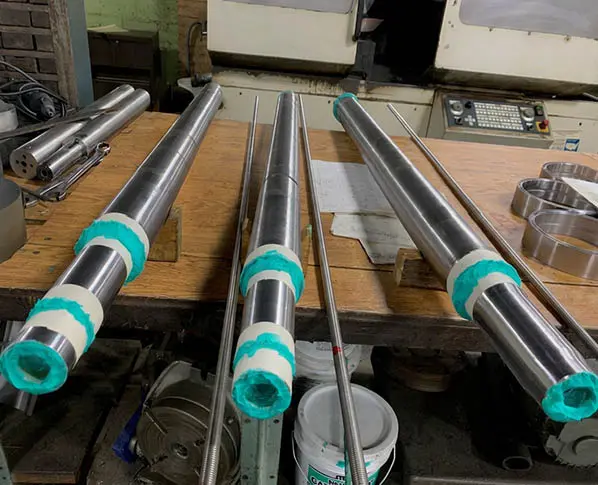
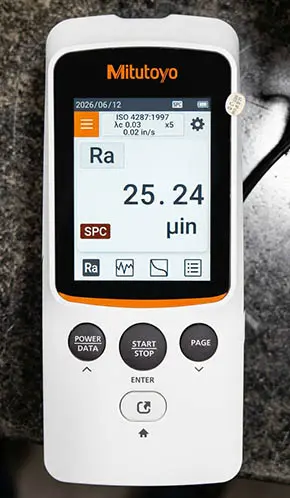
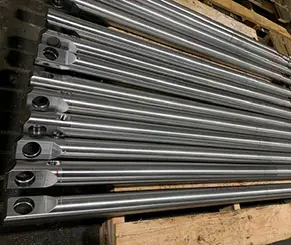
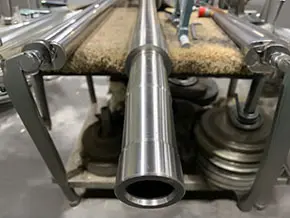
From CNC turning and machining centers to precision grinding, honing, and full inspection capability, our shop houses the equipment to hold tight tolerances on any job — big or small. Browse the categories below to see what we work with every day.
Internal Grinding
- 1 #2EF73 Cincinnati-Heald Sizematic, 10″ diameter I.D.
- 1 #273-A Cincinnati-Heald, 10″ diameter I.D.
- 1 #350-1 Overbeck, 6″ diameter I.D.
- 1 Eitel 40-ton straightening, 7-foot length
Radius Grinding
- 1 350-IR Overbeck Automatic Radius Grinder
- 2 Cincinnati Monoset Radius Grinders
- 1 IR400 CNC Overbeck Automatic Radius Grinder
Rotary Grinding
- 1 Cincinnati Heald Rotary Grinder, 16″
- 1 Arter Rotary Grinder, 16″
Surface Grinding
- 1 ELB, 14″ x 36″, with automatic wheel compensator
- 1 Brown & Sharpe, 6″ x 18″
- 1 Do-All, 6″ x 12″, equipped with Harig fixture & radius dresser
- 1 Grand Rapids, 14″ x 46″
- 1 Grand Rapids, 16″ x 48″
- 1 Thompson Surface Grinder, 8″ x 24″
Engine Lathes
- 4 Ikegai's, 18″ diameter x 48″ between centers
- 3 Monarch K16, x 54″ between centers
- 1 Monarch, 24″ diameter x 96″ between centers
- 1 Monarch, 20″ diameter x 54″
- 1 Meuser, 16″ x 50″ between centers
- 1 Celtic, 14″ x 30″
- 1 Clausing, 13″ x 30″
- 1 Do-All, 16″ x 50″
- 1 ROMI, 25″ diameter x 80″ between centers
- 1 Wacheon, 24″ x 120″
Get Started
Have a project that calls for this level of precision equipment? Let's talk about what it takes to build it right.